
Modern businesses need office spaces that support productivity, collaboration, flexibility, and employee comfort. As workplace expectations continue to evolve, designing the right environment has become more important than ever. This is why office interior 3D rendering has become a valuable solution for companies planning renovations, relocations, or entirely new office builds.
Traditional planning methods often rely on flat blueprints, sketches, or mood boards. While useful, these tools can make it difficult for decision-makers to fully understand how a completed workspace will look and function. With advanced 3D rendering, businesses can now preview office interiors in realistic detail before construction even begins.
This allows smarter planning, faster approvals, fewer costly changes, and better results.

Why Traditional Blueprints Are No Longer Enough
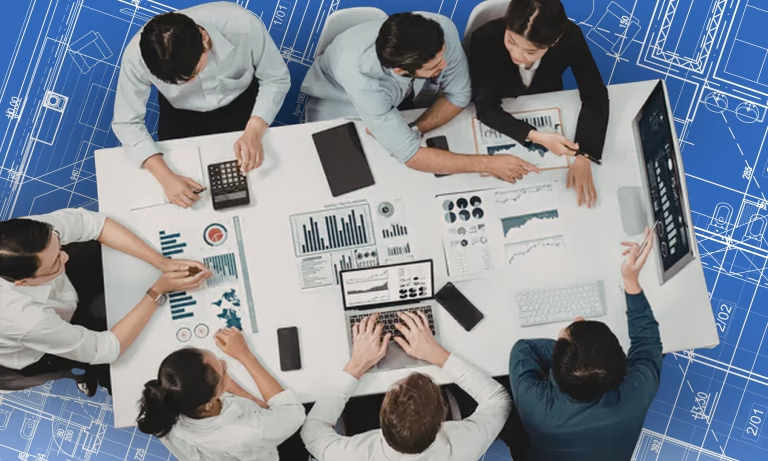
2D plans are useful for measurements and technical layouts, but they do not always communicate atmosphere, scale, or employee experience effectively.
Executives, investors, and non-technical stakeholders may struggle to interpret floor plans or imagine how a finished office will feel. This can lead to delays, misunderstandings, and design revisions later in the project.
With office interior 3D rendering, those challenges are removed. Instead of trying to imagine the result, teams can view realistic office scenes showing furniture placement, lighting, meeting rooms, branding elements, materials, and circulation flow.
Better Planning Through Realistic 3D Visualization
One of the biggest benefits of office interior 3D rendering is the ability to plan with confidence.
Businesses can visualize:
- Open-plan workstations
- Executive offices
- Reception areas
- Meeting rooms
- Breakout zones
- Collaborative spaces
- Cafeterias and lounges
- Lighting concepts
- Material finishes and colors
Seeing these elements together helps teams make informed decisions before spending money on construction or furniture.
This process also helps identify design issues early, such as poor traffic flow, cramped layouts, or ineffective workstation spacing.
Faster Decisions and Lower Project Risk
Office renovations can become expensive when changes happen late. Moving walls, replacing finishes, or adjusting furniture layouts after installation often creates delays and added costs.
Using office interior 3D rendering, businesses can review multiple concepts before committing. Designers can quickly update layouts, finishes, branding colors, or furniture arrangements in the digital stage rather than during construction.
This reduces risk by helping stakeholders approve plans earlier and with greater certainty.
Benefits include:
- Fewer last-minute revisions
- Better budget control
- Faster project approvals
- Reduced construction errors
- Clearer expectations from all parties

Improved Collaboration Between Teams
Office design projects usually involve many people:
- Business owners
- Executives
- Architects
- Interior designers
- Contractors
- HR teams
- IT planners
- Facility managers
When everyone works from the same realistic visual references, communication improves dramatically.
Instead of interpreting technical drawings differently, each stakeholder sees the same proposed outcome. This speeds up meetings, simplifies feedback, and keeps everyone aligned throughout the project.
Saving Time and Renovation Costs
Time is money in commercial projects. Every delay can affect business operations, employee relocation schedules, and opening dates.
Office interior 3D rendering helps shorten project timelines because decisions are made faster and more accurately. Rather than building physical mockups or revising plans repeatedly, teams can test ideas digitally.
Companies also save money by avoiding costly mistakes such as:
- Ordering the wrong furniture sizes
- Choosing poor lighting placements
- Misjudging room proportions
- Selecting mismatched finishes
- Overlooking branding opportunities
The earlier these issues are solved, the more efficient the project becomes

The Future of Office Design
Workplaces continue to change due to hybrid work models, wellness priorities, and demand for flexible layouts.
Future-ready offices now require:
- Adaptable workstations
- Quiet focus zones
- Video meeting rooms
- Collaborative hubs
- Wellness areas
- Strong brand identity interiors
With office interior 3D rendering, businesses can experiment with these concepts before investing in physical changes.
As technology advances further, AR and VR experiences will allow teams to walk through office spaces virtually before construction starts.
Why Businesses Choose 3D Rendering
Companies that invest in office visualization gain several competitive advantages:
- Stronger workplace branding
- Better employee experience planning
- More confident investment decisions
- Faster renovation rollouts
- Lower redesign costs
- Improved stakeholder presentations
Whether for a startup headquarters or a multinational office rollout, visualization has become an essential planning tool.
Final Thoughts
Designing a productive office is no longer about guesswork. Businesses need clarity, speed, and confidence before committing to construction decisions.
That is why office interior 3D rendering has become the smart way to plan modern workspaces. It transforms flat ideas into realistic environments that teams can evaluate, refine, and approve quickly.
At 2MC 24/7, we help companies bring office concepts to life through photorealistic 3D visualization tailored for commercial interiors.
If you are planning a new workspace, renovation, or office upgrade, now is the perfect time to turn your blueprint into reality.