
3D rendering for construction has become an essential part of modern building projects because every construction project faces one common challenge: changes. Whether it’s a material selection that doesn’t work as expected, a layout issue discovered too late, or a client misunderstanding the design intent, revisions can quickly increase project costs and extend timelines.
For architects, developers, interior designers, and contractors, minimizing revisions is essential for maintaining budgets and keeping projects on schedule. This is one reason why 3D rendering for construction has become an important part of modern design and construction workflows. Beyond creating attractive visuals, it helps identify potential issues early, improves communication among stakeholders, and supports more informed decision-making before construction begins.
Why 3D Rendering for Construction Reduces Design Changes
Changes are a natural part of the design process. However, the later a change occurs, the more expensive it becomes.
A modification during the concept stage may only require a few hours of design work. The same change made during construction could involve:
- Additional labor
- Material replacement
- Project delays
- Rework costs
- Scheduling disruptions
These expenses can significantly impact profitability and project timelines. The ability to identify issues before construction begins is one of the greatest advantages of 3D rendering for construction, allowing teams to resolve problems before they become expensive onsite.
How 3D Rendering for Construction Prevents Costly Problems
Traditional drawings and floor plans communicate dimensions and technical information effectively, but they don’t always reveal how a space will feel or function in reality.
3D rendering for construction allows project teams to evaluate:
- Room proportions
- Furniture layouts
- Traffic flow
- Lighting conditions
- Material combinations
- Architectural details
- Exterior appearance
When stakeholders can see the project realistically, potential issues become much easier to identify and address before construction begins. This proactive approach helps eliminate costly surprises while improving confidence in every design decision.
How 3D Rendering for Construction Improves Client Understanding
One of the most common causes of revisions is miscommunication.
Clients often struggle to interpret technical drawings and architectural plans. As a result, they may approve a design without fully understanding what the final result will look like.
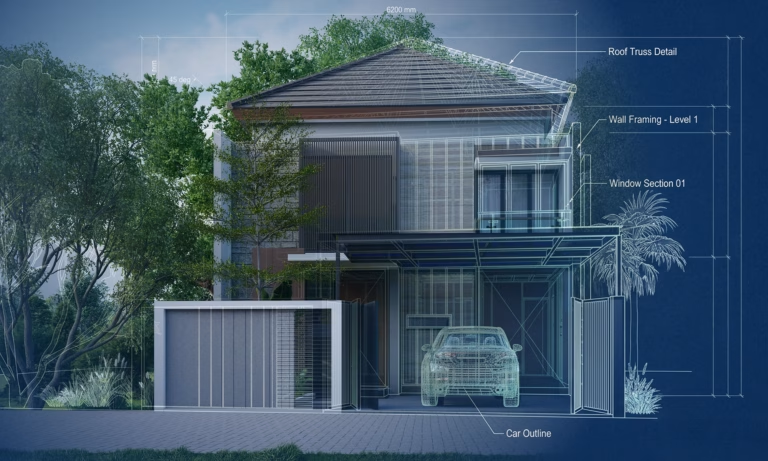
3D rendering for construction bridges this communication gap by presenting designs in a format everyone can understand. Instead of imagining a finished space, clients can see realistic materials, lighting, textures, and layouts before a single brick is laid.
This clarity reduces misunderstandings, minimizes last-minute changes, and creates a smoother approval process that benefits both clients and project teams.
Better Material Decisions with 3D Rendering for Construction
Material selections play a significant role in both aesthetics and budget.
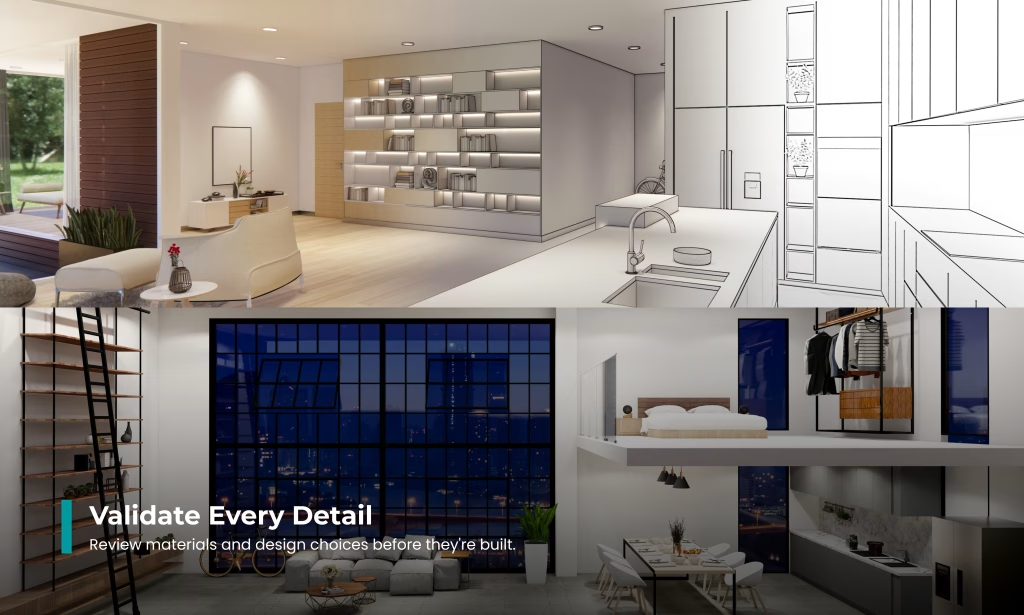
Without visualization, clients may have difficulty understanding how different materials will work together. Professional renderings allow teams to compare multiple options before making final decisions.
Teams can evaluate:
- Flooring options
- Paint colors
- Wall finishes
- Furniture selections
- Exterior materials
- Landscaping elements
This helps stakeholders make confident decisions earlier in the process while reducing the likelihood of expensive material changes during construction.
Many architects and visualization professionals use industry-leading software from Autodesk to develop accurate 3D models that serve as the foundation for professional construction visualization and rendering.
Many professionals use
Autodesk software to create accurate 3D models that serve as the foundation for 3D rendering for construction.
Why 3D Rendering for Construction Improves Team Collaboration
Construction projects involve multiple stakeholders, including:
- Architects
- Interior designers
- Developers
- Contractors
- Engineers
- Consultants
- Clients
Each group brings different priorities and perspectives.
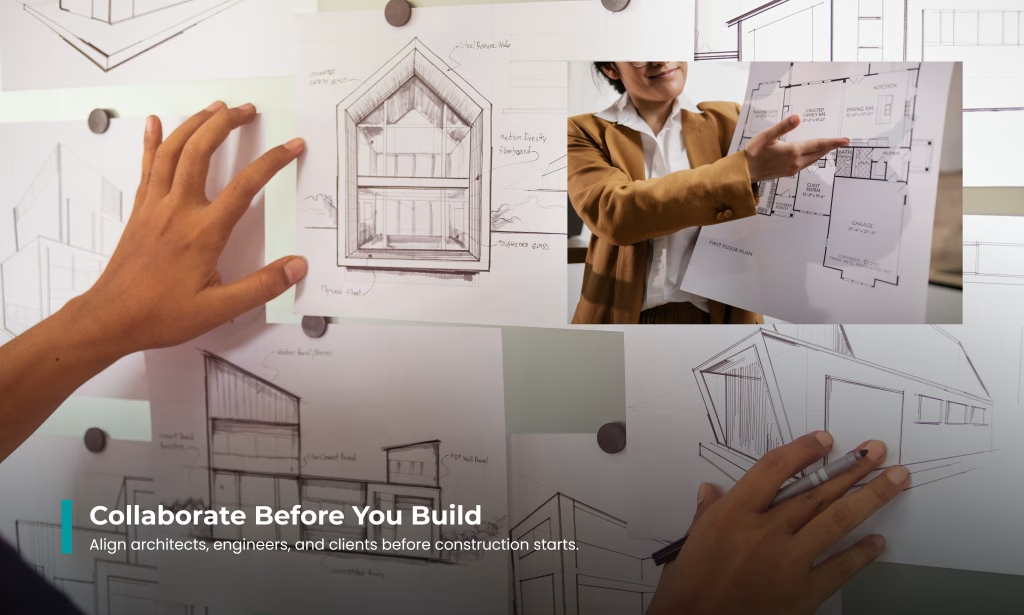
3D rendering for construction provides a common visual reference that improves communication and alignment. Rather than relying on technical documents alone, everyone can review the same realistic representation of the project and provide feedback before construction begins.
This collaborative workflow reduces misunderstandings, improves coordination, and helps keep projects moving efficiently.
Reducing Construction Errors with 3D Rendering for Construction
Construction errors often result from misunderstandings or incomplete information.
Detailed renderings help teams verify:
- Design intent
- Material placement
- Spatial relationships
- Architectural features
- Lighting layouts
- Interior details
This additional layer of clarity reduces the likelihood of costly mistakes during construction. Identifying issues early saves time, minimizes rework, and improves overall project quality.
Organizations such as the American Institute of Architects (AIA) continue to encourage collaboration, digital workflows, and visualization technologies that improve communication throughout the design and construction process.
Long-Term Benefits of 3D Rendering for Construction
Although rendering requires an upfront investment, the long-term savings often outweigh the initial cost.
The biggest benefits include:
- Fewer revisions
- Reduced rework
- Faster client approvals
- Better communication
- Improved collaboration
- Better material decisions
- Higher client satisfaction
- More efficient project delivery
Projects that experience fewer revisions typically stay closer to budget, meet deadlines more consistently, and achieve stronger financial performance.
Why 3D Rendering for Construction Is a Smart Investment
3D rendering for construction is far more than a presentation tool. It helps architects, developers, contractors, and designers identify issues early, improve communication, reduce revisions, and avoid costly construction mistakes before work begins.
As projects become increasingly complex, high-quality visualization has become an essential part of successful construction planning. By giving stakeholders a realistic view of the finished project, 3D rendering for construction creates greater confidence, supports faster approvals, and helps teams deliver better outcomes with fewer unexpected costs.
At 2MC 247, we create photorealistic 3D rendering for construction that helps architects, developers, contractors, and interior designers make better decisions before construction begins. From residential developments to commercial buildings and mixed-use projects, our visualization services improve communication, reduce costly revisions, accelerate approvals, and support more efficient project delivery.
Whether you’re presenting a concept to a client, seeking investor approval, or preparing for construction, our team delivers high-quality visualizations that bring your ideas to life with clarity and confidence.
Ready to reduce project risk and improve decision-making? Contact 2MC 247 today to learn how our professional 3D rendering services can help your next construction project succeed.